Share this with your friends


(865) 455-5264
Real Estate Company
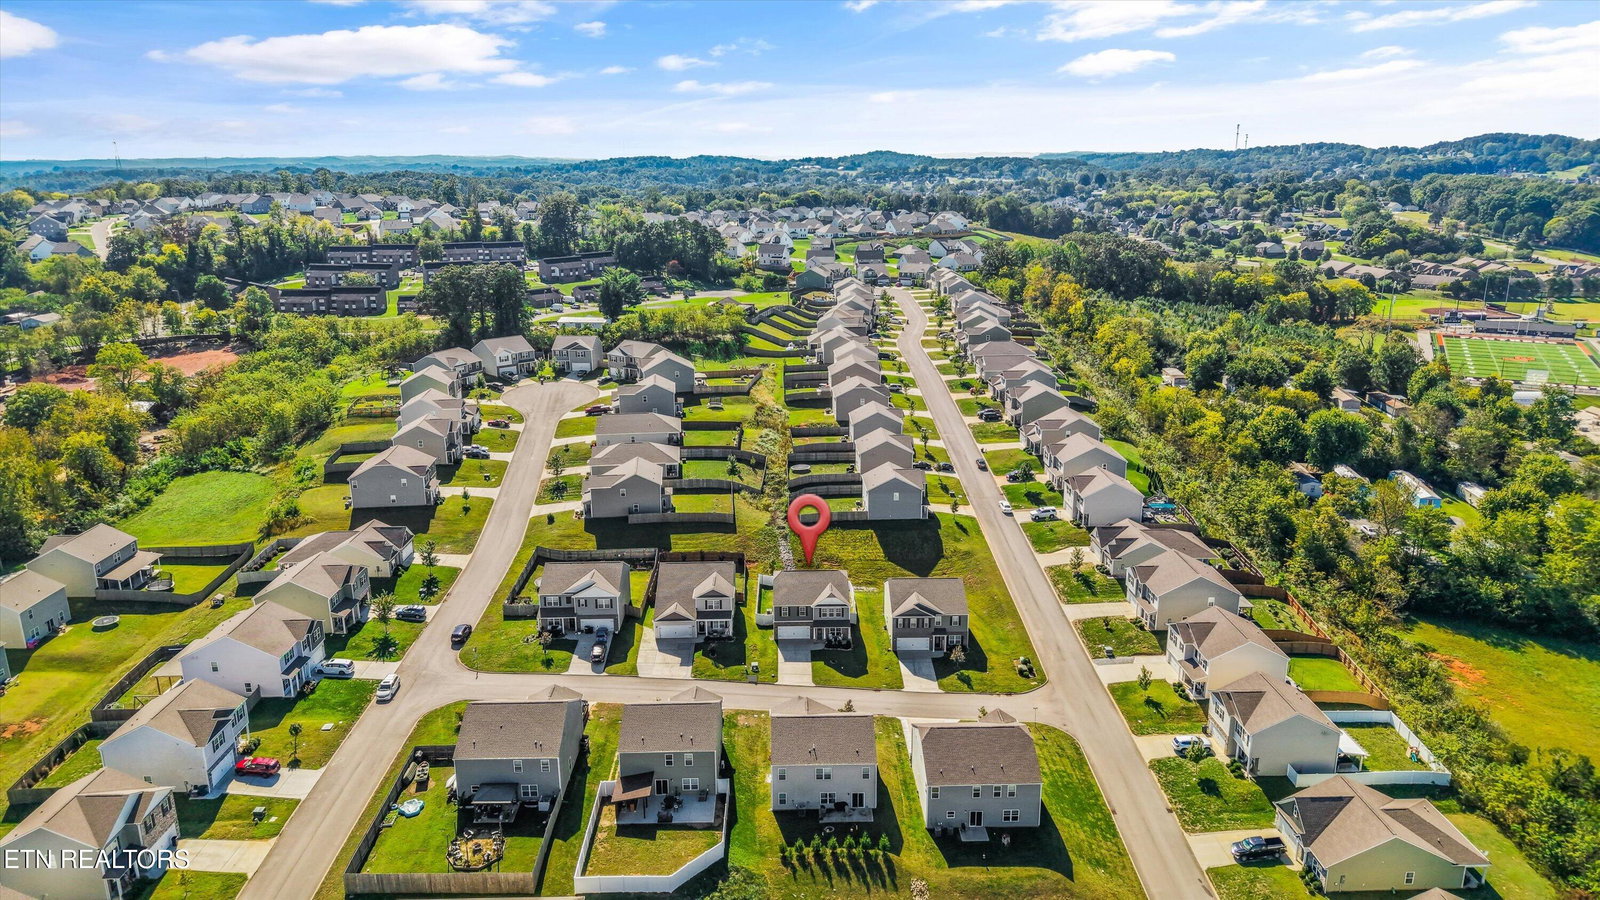
108 Laine Drive, Lenoir City, TN 37771
- $460,000
- 4
- BD
- 3
- BA
- 2,672
- SqFt



- List Price
- $460,000
- MLS#
- 1358203
- Status
- ACTIVE
- Type
- Single Family Residential
- City
- Lenoir City
- County
- Loudon
- Bedrooms
- 4
- Bathrooms
- 3
- Baths Half
- 1
- Baths Full
- 2
- Living Area
- 2,672
- Lot Size
- 6,970
- Year Built
- 2022
Property Description
Welcome to 108 Laine Drive, where space, functionality, and flexibility come together in a beautifully maintained home. The main level features a private office with French doors and an additional flex space, giving you plenty of options for work, dining, hobbies, or everyday living. The spacious living room is filled with natural light and centered around a cozy fireplace, creating a comfortable place to gather and unwind. Just beyond, the kitchen offers white cabinetry, granite countertops, stainless appliances, a center island, and a spacious walk-in pantry. Upstairs, a large loft/bonus area provides valuable additional living space for a media room, game room, home gym, or lounge. The spacious primary suite includes a generous walk-in closet and private bath with dual vanities and a soaking tub. Additional bedrooms are well-sized, with another full bath nearby. The home also offers a dedicated laundry room, abundant storage, attic space, and a two-car garage with extensive overhead storage and room for a workshop setup. Outside, enjoy a fully fenced backyard with plenty of usable lawn and a patio ready for grilling, entertaining, or relaxing outdoors. With attractive stone accents, a covered front entry, and convenient access to Lenoir City shopping, dining, and the greater Knoxville area, 108 Laine Drive delivers the space and versatility buyers are looking for. Schedule your private showing today!
/u.realgeeks.media/capstonerealty/header.png)
Additional Information
- Acres
- 0.16
- Appliances
- Dishwasher, Microwave, Range, Refrigerator
- Construction
- Frame, Brick, Vinyl Siding
- Cooling
- Central Air
- Exterior Features
- Windows - Vinyl
- Fireplace
- Yes
- Floors
- Carpet, Other, Tile
- Garage
- Attached
- Living Area
- 2,672
- Lot Description
- Rolling Slope, Other
- Style
- Traditional
- Subdivision
- Ashemore Ph 2
- View
- Other
- Year Built
- 2022
- Subdivision
- Ashemore Ph 2
- Heating
- Central, Electric
- Num Of Rooms
- 9
- Restrictions
- Yes
- Fireplaces
- 1
- Hoa
- Mandatory
- Hoa Fees
- $300
- Hoa Freq
- Yearly
- Water
- Public
- Sewer
- Public Sewer
Mortgage Calculator
Listing courtesy of Keller Williams Realty.
Agent: Seth Tabor |
Office: Keller Williams Realty |