10033 Bluegrass Rd, Knoxville, TN 37922
- $394,900
- 3
- BD
- 2
- BA
- 1,552
- SqFt


- List Price
- $394,900
- MLS#
- 1353705
- Status
- COMING SOON - NO SHOWINGS
- Type
- Single Family Residential
- City
- Knoxville
- County
- Knox
- Bedrooms
- 3
- Bathrooms
- 2
- Baths Full
- 2
- Living Area
- 1,552
- Lot Size
- 15,339
- Year Built
- 1975
Property Description
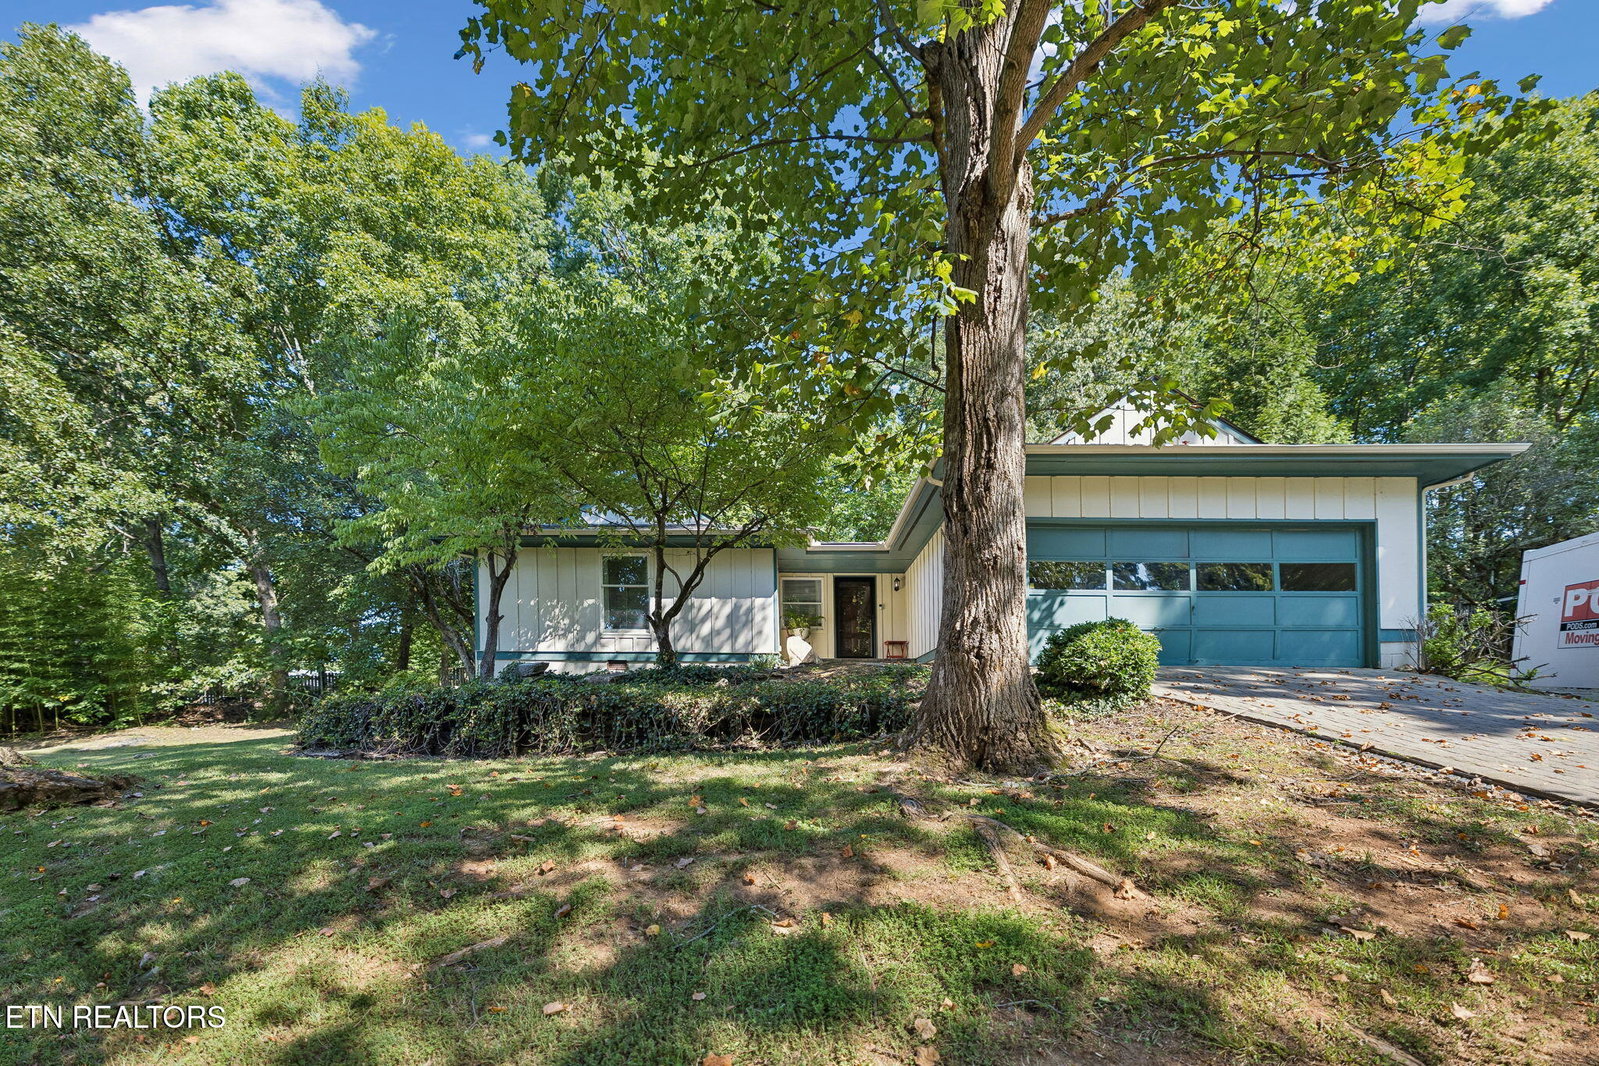
CHARACTER, PRIVACY & ONE-LEVEL LIVING IN A CONVENIENT WEST KNOXVILLE LOCATION! This 3 bedroom, 2 bath ranch with a 2-car garage sits on a large, established lot with mature trees. Step inside through the solid mahogany front door to a living room with vaulted ceilings, skylights and a floor-to-ceiling stone wood-burning fireplace.The kitchen offers plenty of cabinet and counter space with quartzite countertops, a deep double sink, Bosch refrigerator, dishwasher, and an open pass-through to the living room. The adjoining dining room features a wood accent wall and sliding doors leading to the covered back patio. New engineered hardwood flooring in the living room, dining room, and hallway. Fresh paint throughout! The primary bedroom includes a sitting area with a window. The primary bath has a new walk-in shower with glass doors, built-in seating and grab bars. The home also offers two washer/dryer connections--one inside and one in the garage. A large covered stone patio overlooks the fenced backyard, with plenty of possibilities for gardening and outdoor living. Recent improvements include a new architectural shingle roof (2026), newer HVAC, water heater, updated electrical panel and whole-house PEX plumbing. The 2-car garage is 20 x 26, long enough for a boat trailer! Conveniently located approximately 2 miles from Northshore Drive and 3 miles from Kingston Pike, with easy access to grocery stores, restaurants, West Town Mall, Parkside and other West Knoxville shopping and conveniences. Showings begin Monday, August 31.
/u.realgeeks.media/capstonerealty/header.png)
Additional Information
- Acres
- 0.35
- Appliances
- Dishwasher, Disposal, Microwave, Range, Refrigerator, Self Cleaning Oven
- Construction
- Frame
- Cooling
- Ceiling Fan(s), Central Air
- Exterior Features
- Prof Landscaped
- Fireplace
- Yes
- Floors
- Hardwood
- Garage
- Attached, Garage Door Opener
- Living Area
- 1,552
- Lot Description
- Wooded, Rolling Slope, Irregular Lot
- Lot Dimensions
- 100.29 x 152.95 x IRR
- Style
- Traditional
- Subdivision
- Lakshire Sub Unit 1 Rev
- View
- Wooded, Country Setting
- Year Built
- 1975
- Subdivision
- Lakshire Sub Unit 1 Rev
- Heating
- Central, Electric
- Num Of Rooms
- 6
- Fireplaces
- 1
- Hoa
- No
- Water
- Public
- Sewer
- Public Sewer
Mortgage Calculator
Listing courtesy of Realty Executives Associates.
Agent: Mary Kidwell |
Office: Realty Executives Associates |