941 Allensville Rd, Sevierville, TN 37876
- $427,000
- 5
- BD
- 3
- BA
- 1,934
- SqFt




- List Price
- $427,000
- MLS#
- 1353380
- Status
- ACTIVE
- Type
- Single Family Residential
- City
- Sevierville
- County
- Sevier
- Bedrooms
- 5
- Bathrooms
- 3
- Baths Half
- 1
- Baths Full
- 2
- Living Area
- 1,934
- Lot Size
- 33,977
- Year Built
- 1986
Property Description
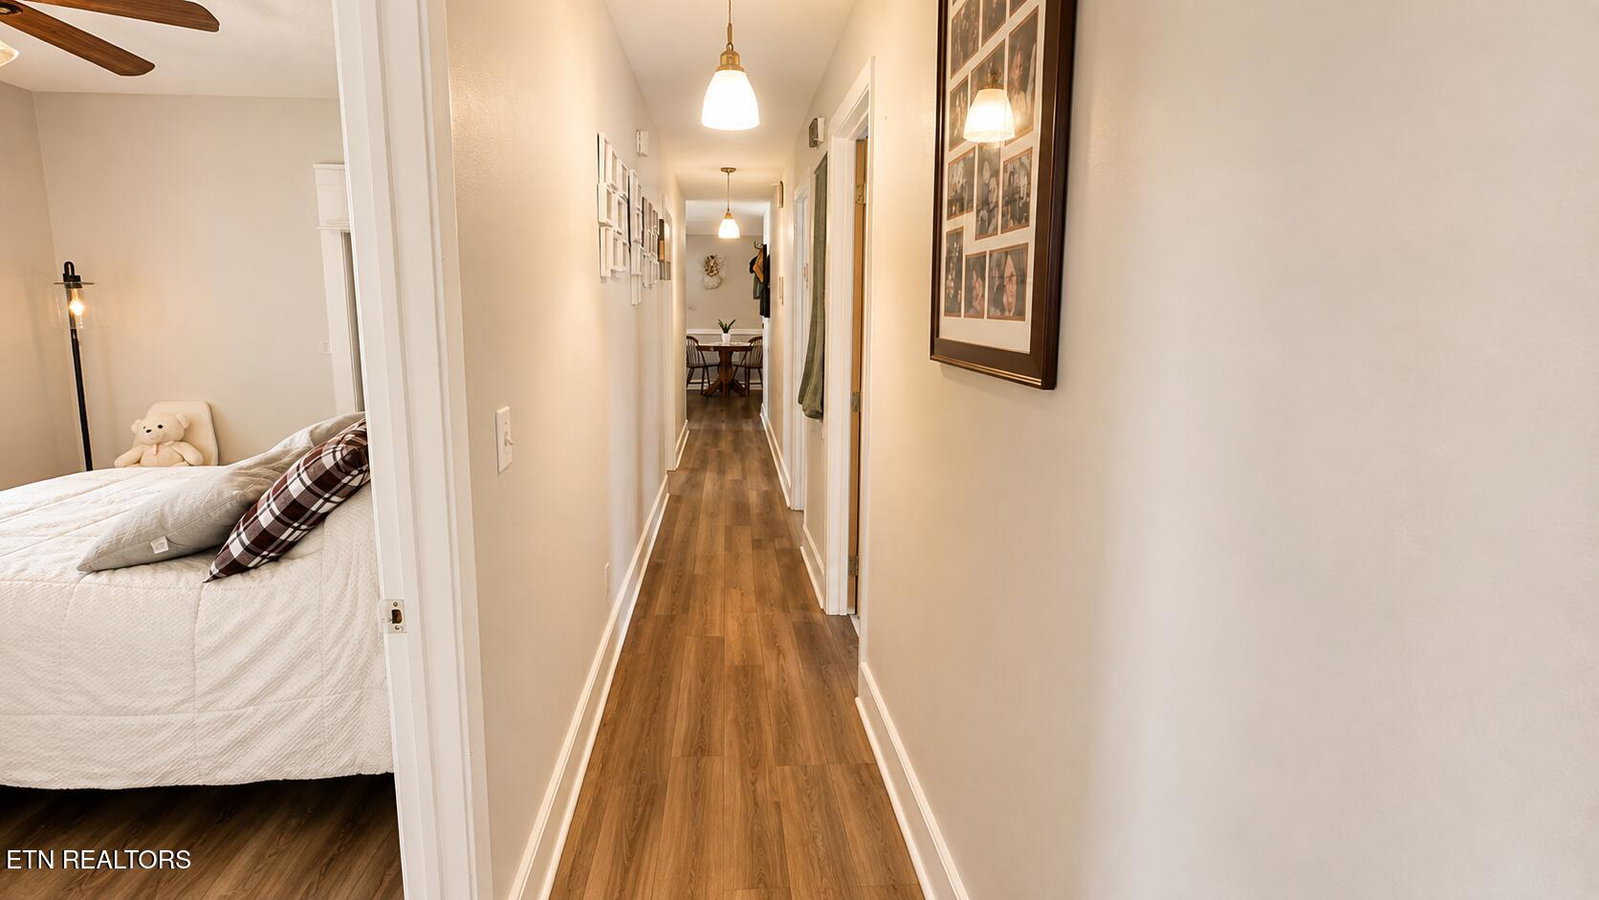
This spacious 5-bedroom, 2.5-bath brick basement rancher offers the perfect blend of space, comfort, convenience, and outdoor living just minutes to lots of shopping and amenities. Inside, you'll find a beautifully updated interior featuring a new kitchen, new flooring throughout the main level, lots of updates and an open-concept layout that seamlessly connects the kitchen, dining area, and living room. The full basement provides abundant storage, a garage, and a dedicated workshop area, offering endless possibilities for hobbies, projects, or additional workspace. Step outside to enjoy your own private retreat with an above ground pool and fire pit area. The fenced backyard is perfect for pets or play, while the additional yard space offers plenty of room for a garden, recreation, or even a second outdoor living area. Mature hardwood trees create a peaceful, park-like setting, making this backyard a tranquil escape. 2 metal storage building provides convenient space for lawn and garden equipment. Additional features include two driveways and spacious parking areas. One at the main level and another at the lower-level garage. I relaxing front deck great for entertaining. If you're looking for a move-in-ready home with generous living space, beautiful outdoor surroundings, and a convenient location near Sevierville, this property is a must see! Call us today for a showing at 941 Allensville Rd.
/u.realgeeks.media/capstonerealty/header.png)
Additional Information
- Acres
- 0.78
- Appliances
- Dishwasher, Range, Refrigerator
- Basement
- Yes
- Construction
- Brick
- Cooling
- Ceiling Fan(s), Central Air
- Exterior Features
- Windows - Vinyl
- Floors
- Tile, Luxury Vinyl Plank
- Garage
- Basement, Off Street, Garage Door Opener, Garage Faces Side
- Living Area
- 1,934
- Lot Description
- Wooded, Corner Lot, Private, Creek
- Lot Dimensions
- 134.92x314.2 irr
- Style
- Cottage, Traditional
- Subdivision
- Elbridge Smith
- View
- Country Setting
- Year Built
- 1986
- Subdivision
- Elbridge Smith
- Heating
- Central, Heat Pump, Natural Gas, Electric
- Num Of Rooms
- 10
- Hoa
- No
- Bonus Room
- Yes
- Water
- Public
- Sewer
- Public Sewer
Mortgage Calculator
Listing courtesy of Realty Works, LLC.
Agent: Melanie Sunshine Darlin-Gatlin |
Office: Realty Works, LLC |